
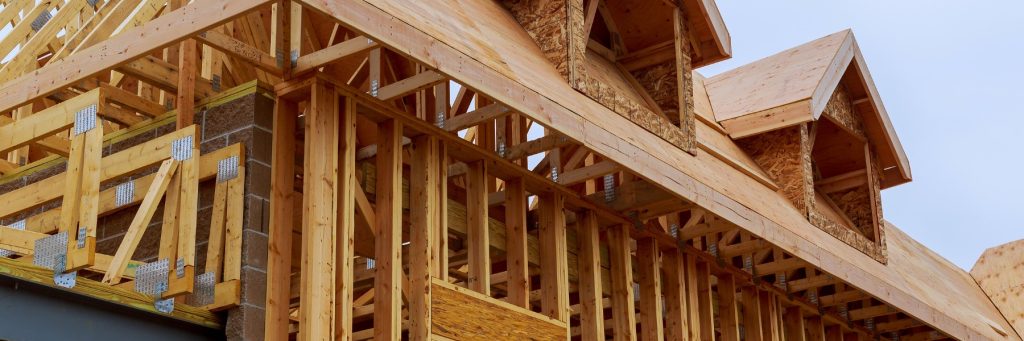
Understanding the Role of Wall and Roof Framing
The framing of a house acts as its skeleton, providing the essential support for all other materials. Every wall, floor, and roof depends on this structural network to distribute weight evenly to the foundation. When done correctly, it ensures the building remains plumb, level, and true over its lifetime.
In home construction, framing must be executed with extreme precision. Even minor deviations can cascade into larger issues when installing siding, hanging drywall, or putting on roofing. High-quality lumber and advanced engineering techniques are used to withstand environmental loads.
Proper planning during this stage also accommodates vital utility routing for plumbing and electrical systems. It sets the stage for efficient insulation, which directly impacts the energy performance of the home. Investing in quality work at this phase is the cornerstone of any successful building project.
Wood vs Steel: Choosing the Right Framing Material
While wood remains the traditional choice for residential construction, steel framing is gaining popularity in modern design. Wood is highly versatile, readily available, and easy to work with on-site, making it excellent for custom layouts. It naturally resists thermal transfer, helping to maintain interior temperatures.
Steel, on the other hand, offers exceptional straightness and dimensional stability. It does not warp, shrink, or split, ensuring perfectly straight walls over time. However, it requires specialized tools and can have higher upfront material costs compared to traditional lumber.
Many local builders combine these materials to maximize the benefits of both. For instance, using engineered wood beams alongside standard framing provides the necessary strength for wide, open-concept floor plans. Discussing these options with your builder ensures the best outcome for your specific design.
Precision in Residential Construction Projects
Precision during the construction phase prevents issues that could affect finish work later. For example, if a corner is not perfectly square, installing cabinetry or laying tile becomes incredibly challenging. Accurate measurements ensure a smooth transition to subsequent phases of the build.
Modern technology, such as laser levels and digital layout tools, has greatly improved accuracy on-site. Builders can now verify measurements to a fraction of an inch, minimizing errors. This attention to detail results in tighter joints and more stable structures.
It is also vital to consider the specific climate challenges when designing the frame. Heavy snow loads require trusses and rafters designed to support significant weight. Properly engineered frames distribute these forces down to the concrete foundation without compromising the structure.
Preparing for Subsequent Trade Work
A well-executed frame creates a seamless path for subsequent trades to perform their work. Plumbers, electricians, and HVAC technicians rely on clear pathways and properly placed studs to run their lines. When the framing is neat and orderly, these installations can proceed without delay.
It also simplifies the process of installing exterior elements like siding and windows. A flat, plumb exterior wall allows the weather barriers and cladding to sit correctly, preventing air and water leaks. This synergy between trades is essential for a high-quality finish.
Finally, having a solid structure makes future interior updates, such as custom carpentry & finish work, far easier to execute. Baseboards, crown molding, and built-ins attach securely to properly placed studs. Starting with a straight frame ensures every detail of your home looks polished.